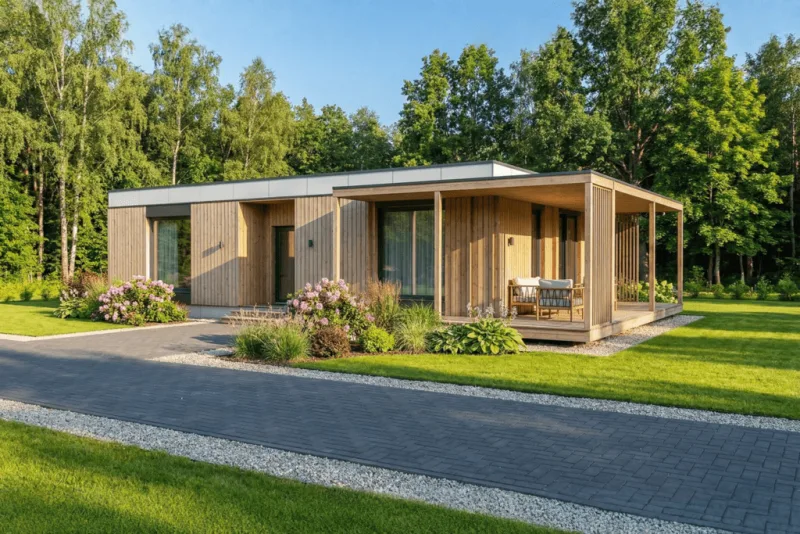
Kalmes 100
Areal98 m²
senge3
bade2
Få et tilbud
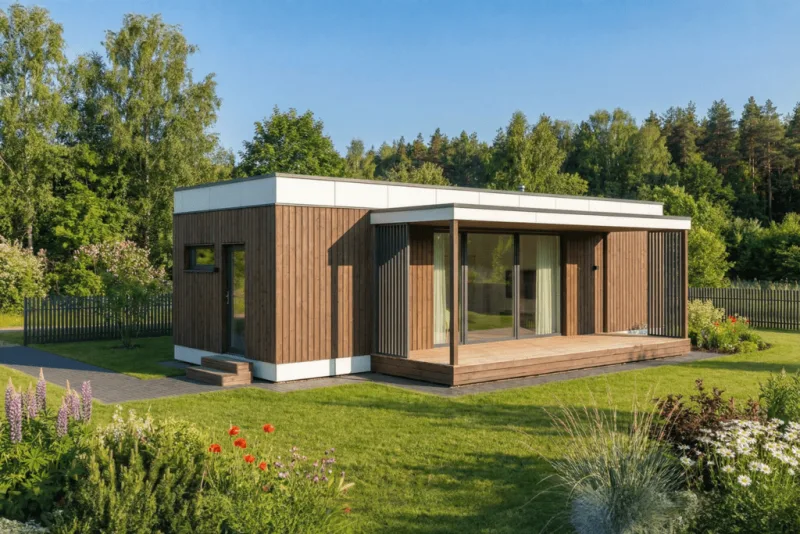
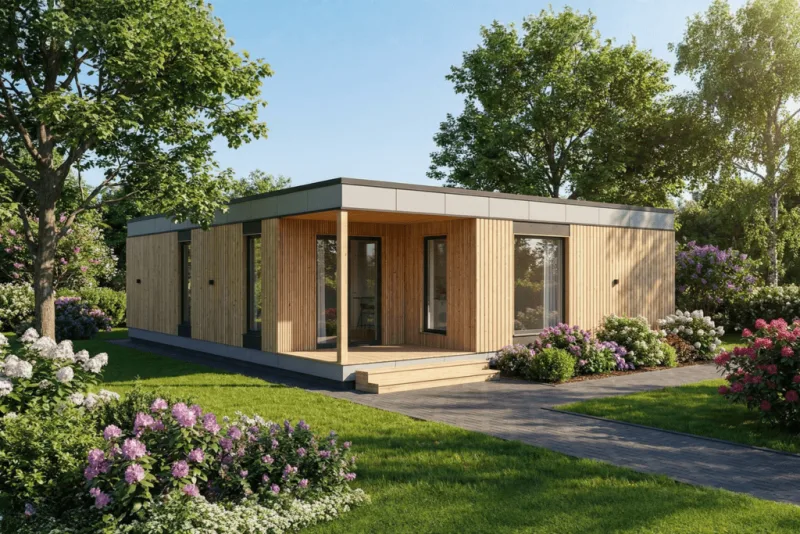
Kalmes 50 is a 47 m² prefabricated timber modular home with three rooms in a compact single-storey layout. The plan includes an open living zone with kitchen and dining area, two bedrooms, bathroom, entrance and wardrobe/storage areas, plus an optional terrace zone shown in the plan.
The house is factory built by CMB Group and delivered as a move-in ready home with interior finish, kitchen furniture, sanitary equipment, heating and heat-recovery ventilation systems for predictable installation and everyday use.
Pakkedetaljer tilgængelige efter anmodning.
Valgt konfiguration
Pakke: Pakke A
Kontakt KALMES direkte for at få et detaljeret tilbud eller stille tekniske spørgsmål.