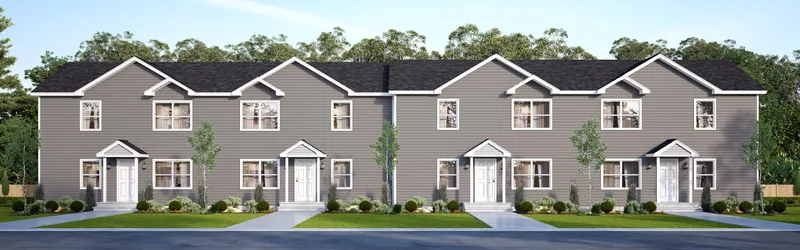
Eight-Unit Multifamily
Areal704 m²
senge16
bade8
Få et tilbud
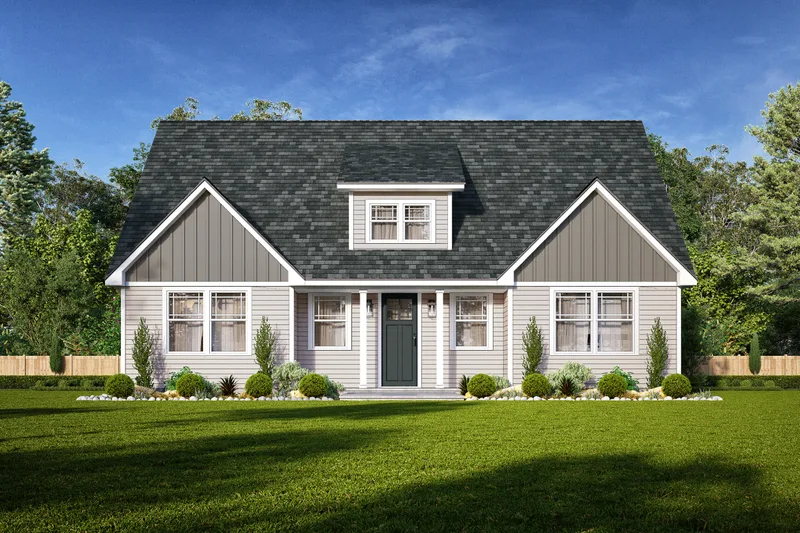
Julia is a 157 m2 home with two bedrooms, two bathrooms and a separate study. The main living, dining and kitchen areas are arranged as a connected space, while the primary suite remains on the first floor. The study adds a dedicated office or flexible room without being counted as an additional bedroom.
Wood-framed modules are factory-built with structural, interior, electrical and plumbing work completed to the selected specification. Foundation, transport, setting, utility connections and site finishes are coordinated with the local builder.
Pakkedetaljer tilgængelige efter anmodning.
Valgt konfiguration
Pakke: Pakke A
Kontakt Bill Lake Modular Homes direkte for at få et detaljeret tilbud eller stille tekniske spørgsmål.