Glämping House
Areal9 m²
senge1
Få et tilbud
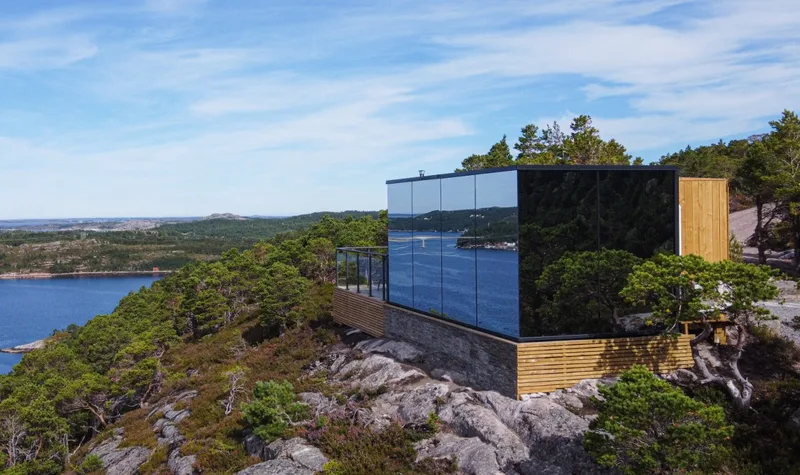
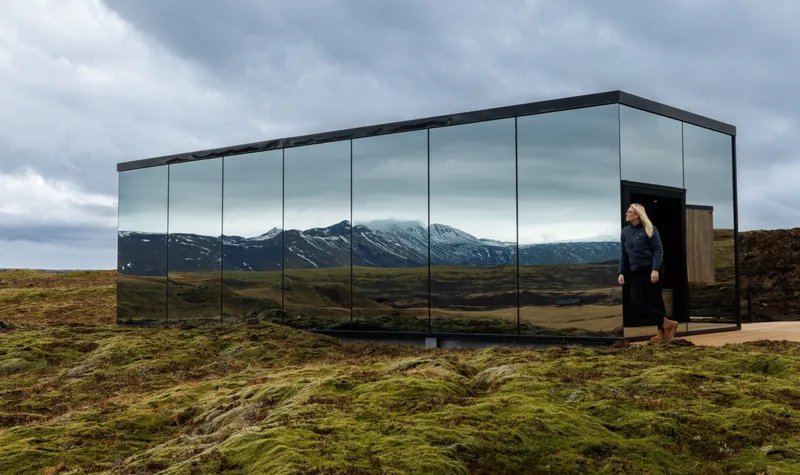
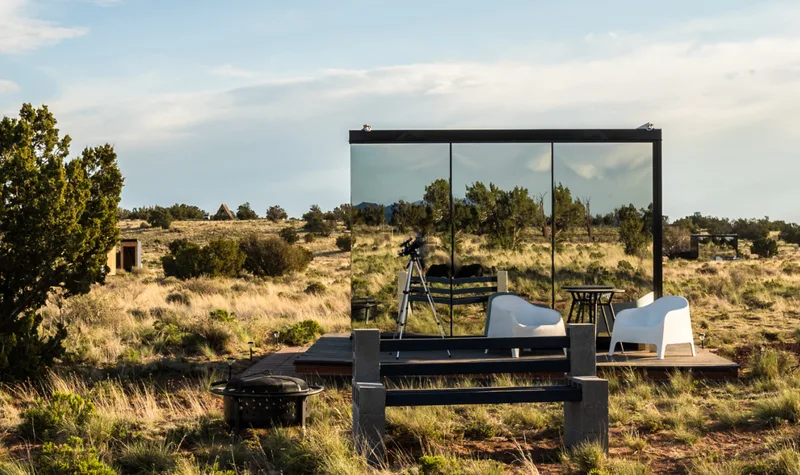
Extended House is a 26. 30 m² modular unit based on the Signature configuration with one additional glass façade panel. The 7. 95 m × 3. 40 m layout provides a larger sleeping and living area plus a 3.
40 m² bathroom within a 3. 35 m high structure weighing about 12 t. The building uses a steel frame, aluminium façade, reflective glass, wooden framework, thermo-ash cladding and finished roof. It is produced as a prefabricated one-piece unit for fast on-site installation and connection to prepared utilities.
Pakkedetaljer tilgængelige efter anmodning.
Valgt konfiguration
Pakke: Pakke A
Kontakt ÖÖD direkte for at få et detaljeret tilbud eller stille tekniske spørgsmål.