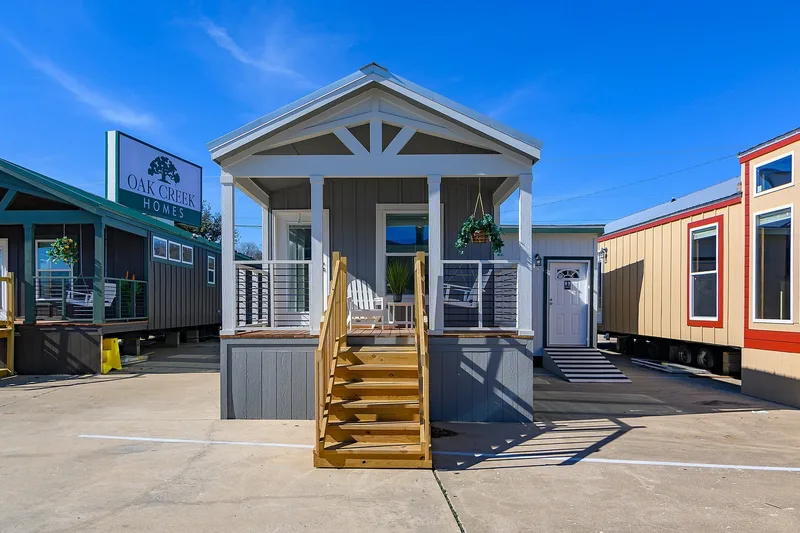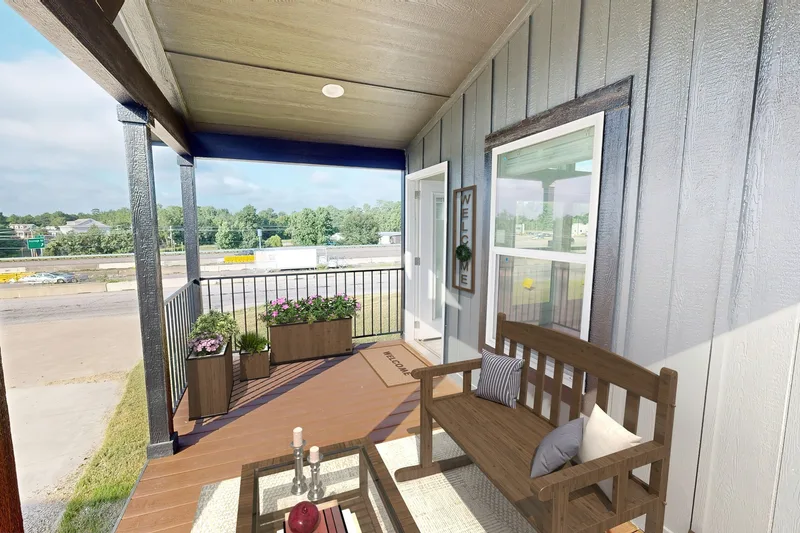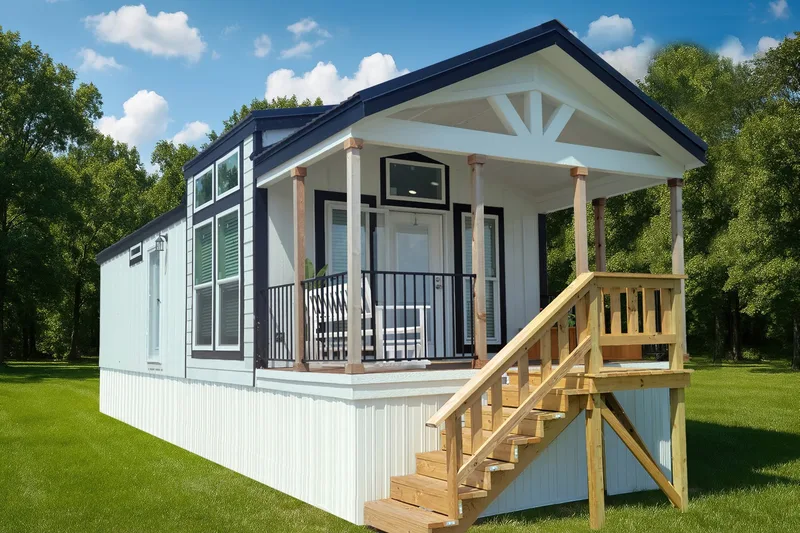
Sparrow C34EP8
Areal48 m²
senge1
bade1
Få et tilbud
The Eagle J56FP8 provides 91 m2 with two bedrooms and two bathrooms. The floor plan includes an open living, dining, and kitchen zone, a primary suite with private bathroom, a separate guest bedroom and bathroom, storage, and porch space. The J60EP8 version increases the area to 98 m2 and adds enclosed laundry.
The dwelling is factory built for manufactured or modular installation. Delivery, foundations, installation, utilities, permits, site preparation, and customer-selected options are quoted separately.
Pakkedetaljer tilgængelige efter anmodning.
Valgt konfiguration
Pakke: Pakke A
Kontakt American Homestar direkte for at få et detaljeret tilbud eller stille tekniske spørgsmål.