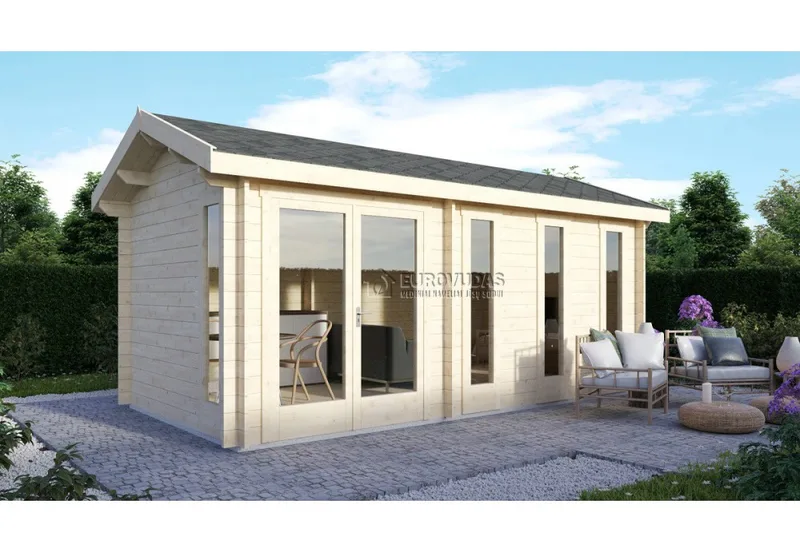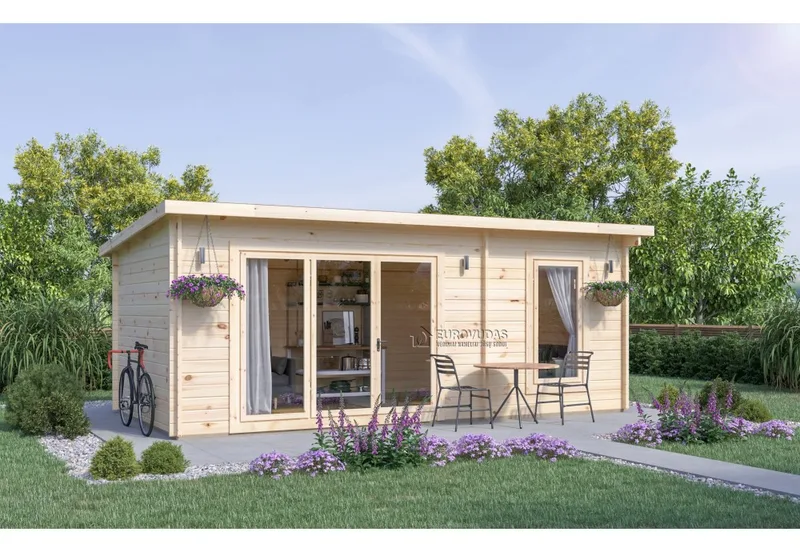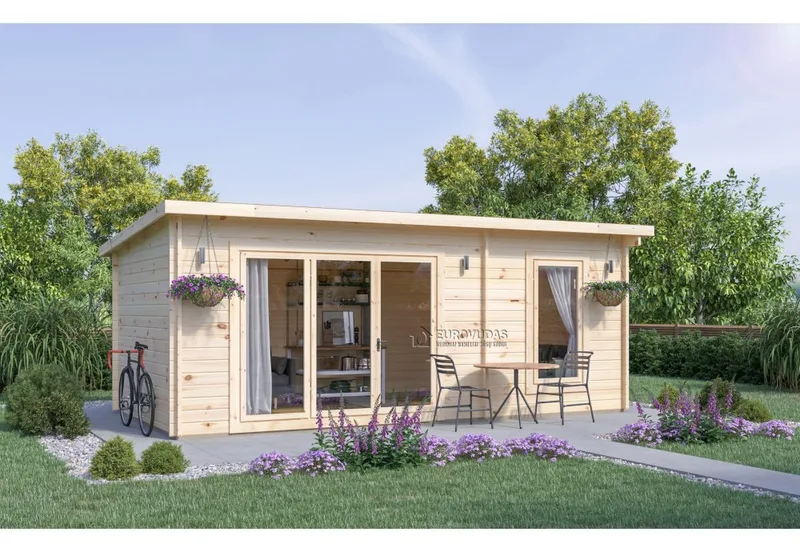
London Garden Cabin 6 x 3 m (18 m2)
Areal18 m²
Starter fra5.407 €
The Chester provides approximately 28 m2 of enclosed timber space in a 7 x 4 m footprint. The interior includes a main room and a smaller separate room suitable for storage or a future WC or shower area. It uses 44 mm double tongue-and-groove spruce walls and glazed timber openings where shown. The kit includes structural timber, roof and floor boards, foundation beams, fixings, door hardware and assembly instructions.
Timber is supplied dried, unpainted and untreated. Roof covering, foundations, assembly, services and finishes are excluded. The layout can be modified before manufacture.
Pakkedetaljer tilgængelige efter anmodning.
Valgt konfiguration
Pakke: Pakke A
Kontakt Mediniai Nameliai direkte for at få et detaljeret tilbud eller stille tekniske spørgsmål.