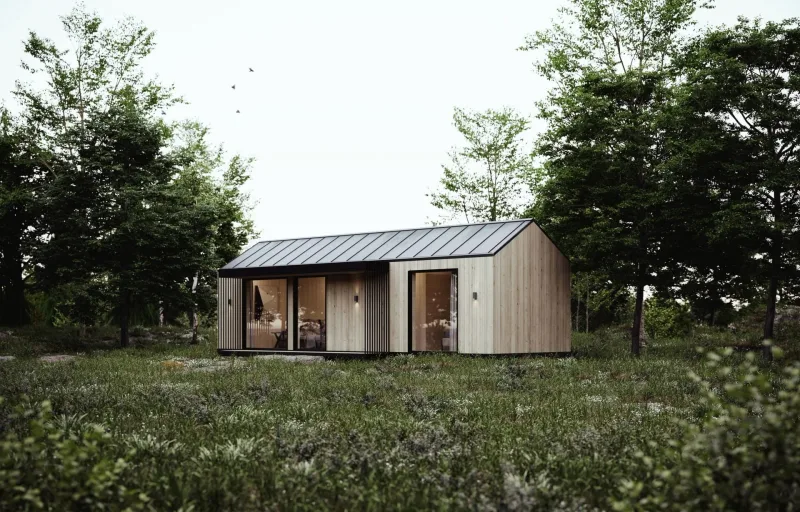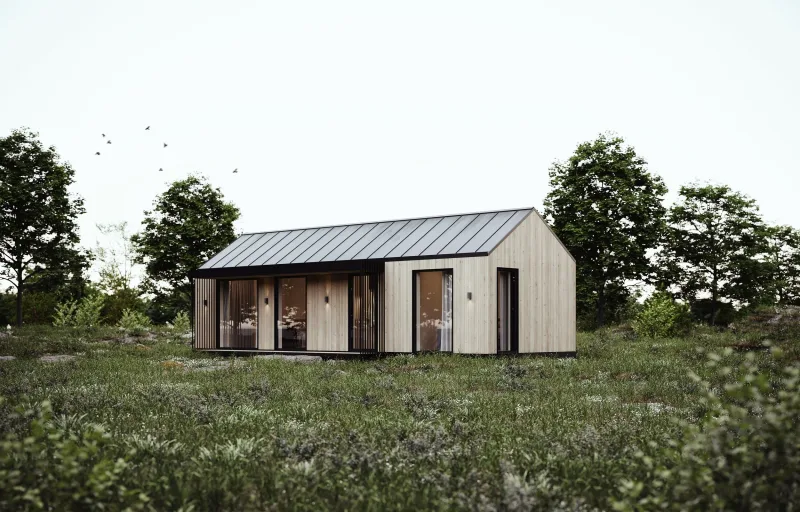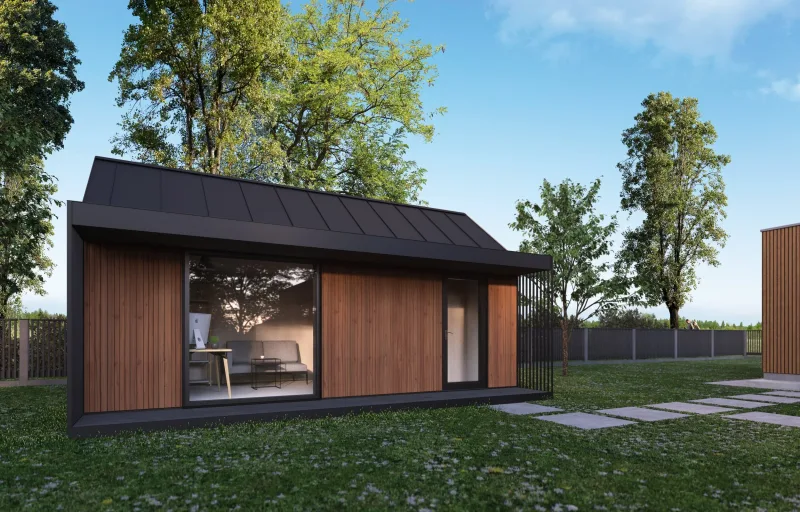
Cabin 20m²
Areal20 m²
bade1
Få et tilbud
Cabin 37m² is a modular CLT cabin with 36. 6 m² of inside area and 43. 6 m² outside area.
The model is designed for compact living with flexible interior planning and can be used as a weekend retreat, small family home or creative workspace. The standard scope includes a fully equipped bathroom, CLT and ReCLT load-bearing structure, high-performance insulation, triple-glazed windows and doors, Ruukki Classic roof covering, oak parquet flooring, Biofa finishes, electrical installation, lighting and Lunos decentralized ventilation.
Pakkedetaljer tilgængelige efter anmodning.
Valgt konfiguration
Pakke: Pakke A
Kontakt NordCabin direkte for at få et detaljeret tilbud eller stille tekniske spørgsmål.