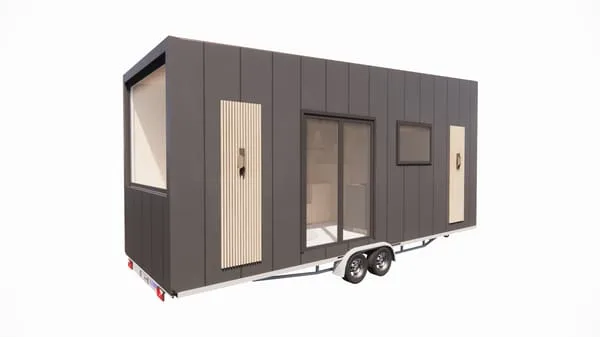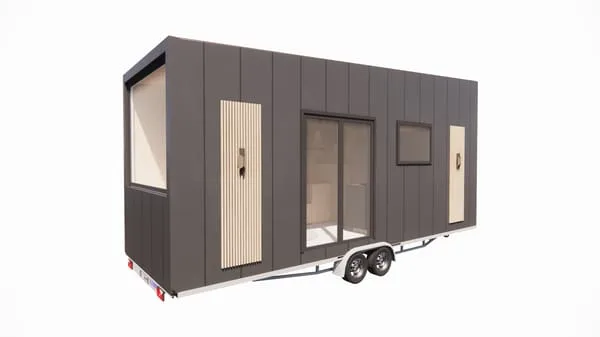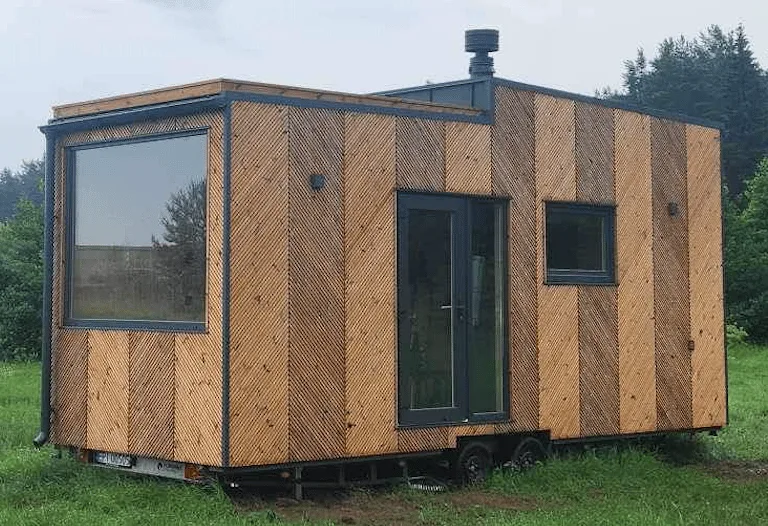
BTH SINGLE - 18 sq.m.
Areal18 m²
Få et tilbud
BTH LOFT off-grid is a 22 m² premium tiny house on a 7. 2 m Vlemmix trailer with a 7. 2 m x 2. 55 m x 4 m body and 3,500 kg weight.
The layout includes 16 m² of living space with a sleeping bed and kitchenette, a 5 m² loft, and a 2. 5 m² bathroom. The specification includes timber frame, thermowood or steel sheets, PIR and mineral wool insulation, ventilation, kitchen, shower, toilet, hot water, mezzanine, stairs or ladders, rooftop terrace, solar panels, batteries, hybrid inverter, outside locker, and furnished sleeping equipment.
Pakkedetaljer tilgængelige efter anmodning.
Valgt konfiguration
Pakke: Pakke A
Kontakt Baltic Tiny House direkte for at få et detaljeret tilbud eller stille tekniske spørgsmål.