Ark Sea 1
Areal90 m²
senge2
bade2
Få et tilbud
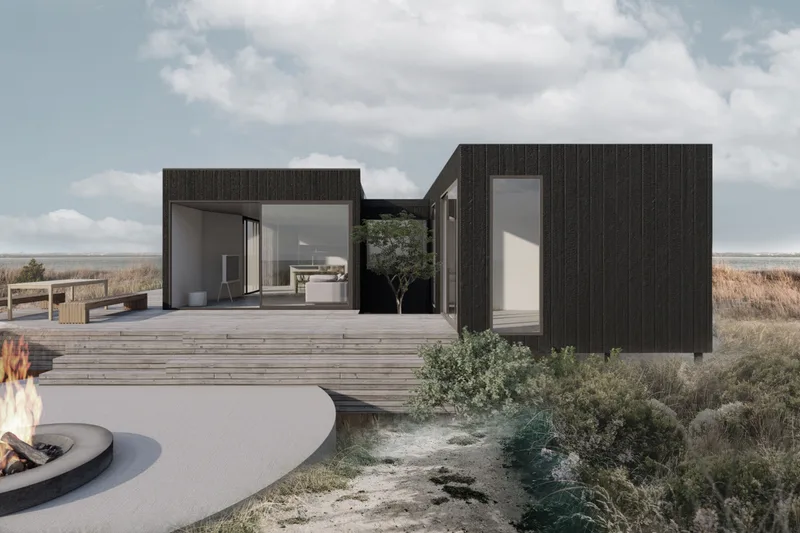
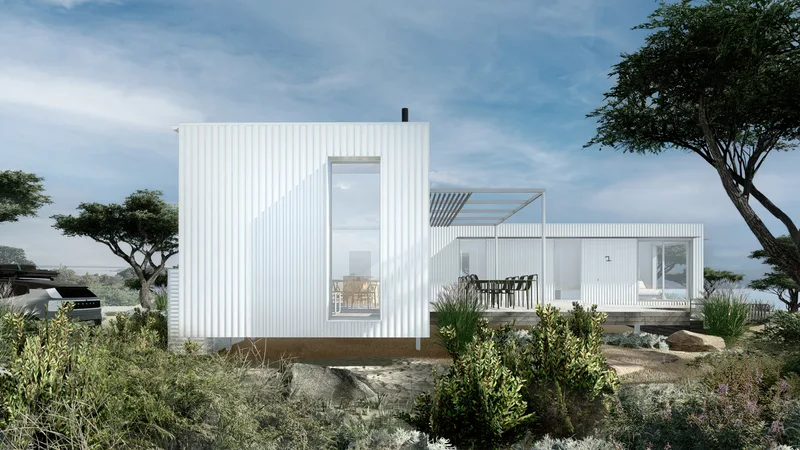
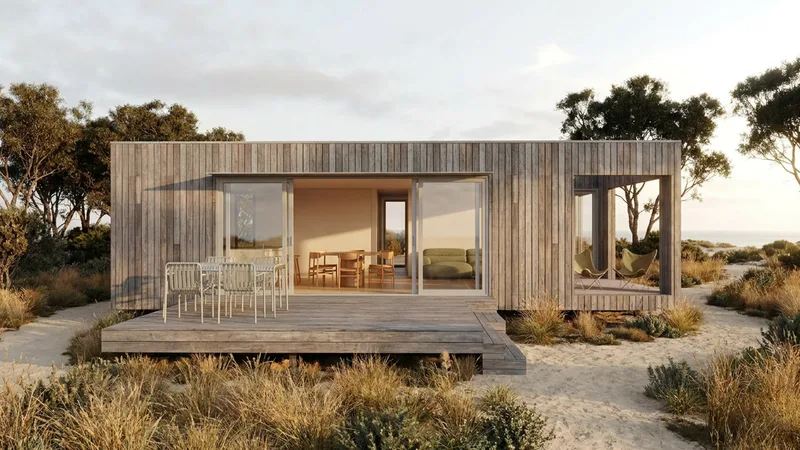
Ark Minimalist 2 in the four-bedroom arrangement is a larger T-shaped family home with two bathrooms, a retreat and laundry. The shared wing contains an open kitchen, dining and living space with an island and walk-in pantry.
Factory construction includes double glazing, wall, roof and floor insulation, airtight detailing, low-VOC finishes, efficient lighting and fitted joinery. Completed modules are delivered to site; transport, foundations, site works, decks, permits, consultant fees and upgrades are priced separately.
Pakkedetaljer tilgængelige efter anmodning.
Valgt konfiguration
Pakke: Pakke A
Kontakt Arkular direkte for at få et detaljeret tilbud eller stille tekniske spørgsmål.