Om Sustainable House
Sustainable House is a Lithuanian modular house manufacturer producing compact wooden homes, cabins and sanitary modules. The company uses certified timber structures and presents homes that are insulated for year-round use, suitable for living, garden accommodation, workspaces or camping facilities.
Its catalogue includes models of different sizes, with factory assembly and on-site installation options, giving buyers a practical route to a warm, transportable and environmentally minded modular building.
Tilgængelige modeller
Vis alle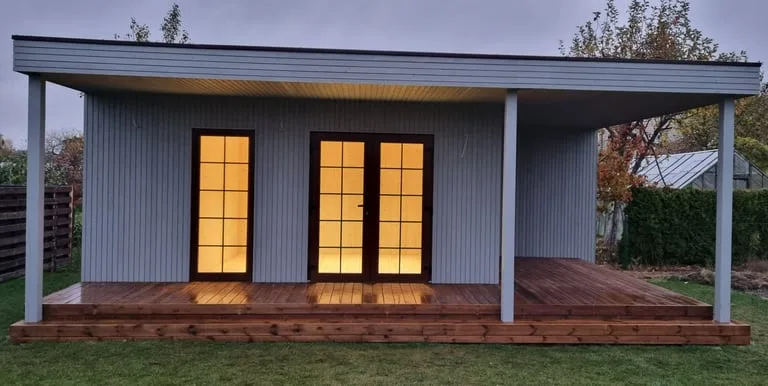


Modular house Egle
The Egle modular house provides 13 m² of living area and a 21 m² terrace. The house has a 3.1 m height, 5.3 m width, and 7.8 m length. The basic package uses calibrated certified C24 timber for the structure. The roof and floor are insulated with 200 mm mineral wool, the walls are insulated with 150 mm stone wool, and vapour insulation film is tightly installed. The house includes three triple-glazed anthracite windows, a double bituminous roof, toilet and storage doors, painted timber panel exterior cladding, timber interior finish, tiled toilet floor, OSB toilet walls, and utility outputs.
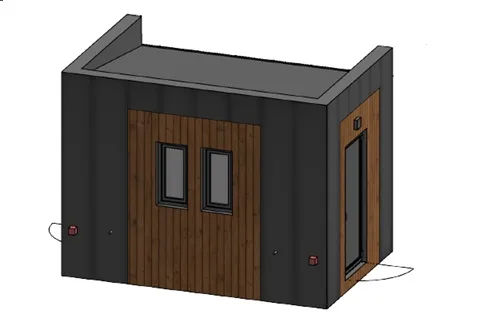


Sanitary unit
The sanitary unit is a mobile, fully equipped prefabricated sanitary building with two separate rooms and a central service area. The basic package uses calibrated certified C24 timber for the structure. The roof, floor, and walls are insulated with 150 mm mineral wool and sealed with vapour insulation film. The unit includes two windows, three leaf steel doors, a tin roof, Classic tin and PVC panel exterior cladding, electrical, water, and sewage outputs, moisture-resistant interior panels, and installed sanitary equipment. Foundations and transport are not included.
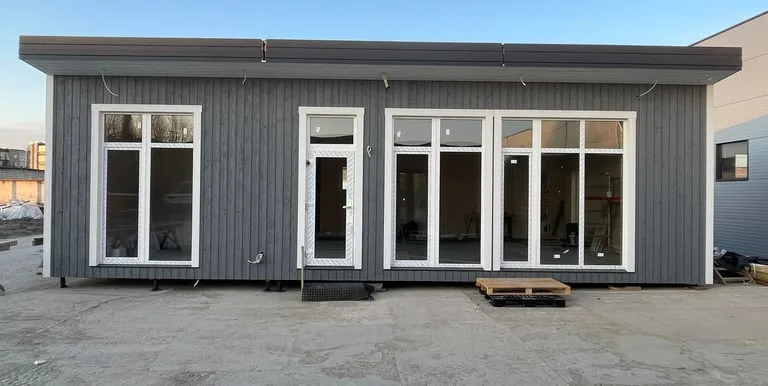


Modular house Alksnis
The Alksnis modular house provides 64 m² of living area and is presented as a three-module house. The basic package uses a calibrated certified C24 timber structure. The roof, floor, and walls are insulated with 200 mm mineral wool and sealed with vapour insulation film. The house includes double-glazed windows with anthracite exterior and white interior frames, a Classic tin roof, painted timber panel exterior cladding, and outputs for electrical, water, and sewage connections. Foundations, transport, interior fittings, and terrace are not included.
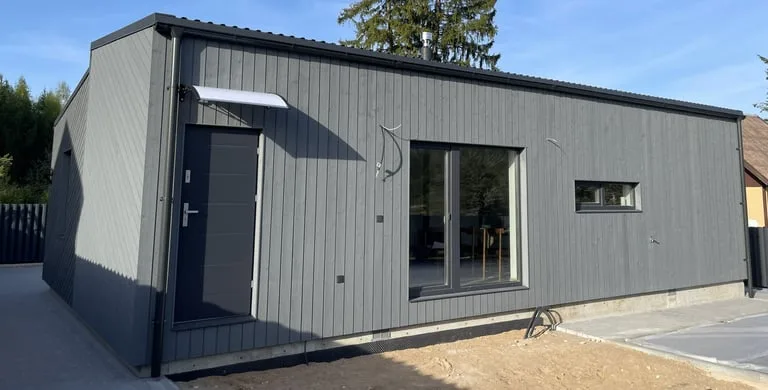


Modular house Gluosnis
The Gluosnis modular house provides 76.4 m² of living area plus a 7.6 m² entresol. The basic package uses calibrated certified C24 timber for the structure. The floor and walls are insulated with 280 mm mineral wool, the roof is insulated with 300 mm mineral wool, and vapour insulation film is tightly installed. The house includes triple-glazed windows, anthracite exterior and white interior frames, a tin roof, painted timber panel exterior cladding, and outputs for electrical, water, and sewage connections. Foundations, transport, interior fittings, and terrace are not included.
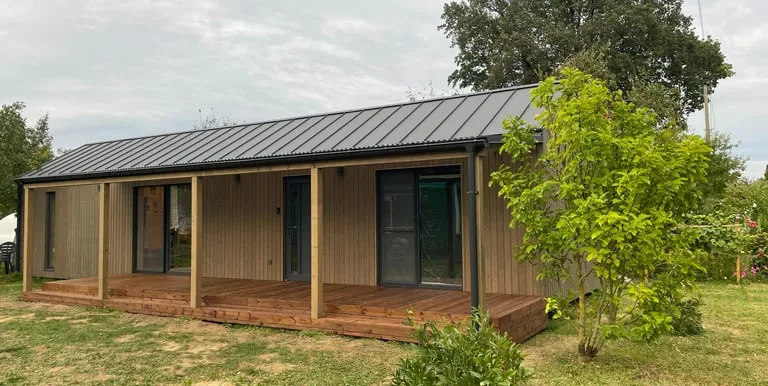


Modular house Liepa
The Liepa modular house provides 48 m² of living area with a 4 m height, 4 m width, and 15 m length. The basic package uses calibrated certified C24 timber for the structure. The roof, floor, and walls are insulated with 200 mm mineral wool and sealed with vapour insulation film. The house includes double-glazed windows, anthracite exterior and white interior frames, a Classic tin roof, painted timber panel exterior cladding, and outputs for electrical, water, and sewage connections. Foundations, transport, interior fittings, and terrace are not included.
Sustainable House kundeanmeldelser
Bekræftet køberfeedback for afsluttede projekter med Sustainable House
Ingen anmeldelser endnu
Vær den første til at dele din oplevelse med Sustainable House.
Alle anmeldelserOgså i Modulære boliger · Litauen
Mobile House XXS
Modern modular home supplier offering compact houses in Lithuania with fast production, partial or full finishing and clear pricing.
KONGA Cabins
Modern Scandinavian modular cabins for retreats, hospitality projects and private escapes, blending hotel comfort with off-grid options.
Baltic Modules
Manufacturer of modular frame buildings for sale and rent, serving private, commercial and institutional projects in Lithuania and abroad.