Om Revonia
Revonia develops vaulted concrete modules and prefabricated buildings for homes, saunas, cellars, hospitality spaces and special-purpose projects. The brand focuses on expressive curved architecture, strong material performance and buildings that feel distinctive rather than standard.
Its system allows modules to form durable vaulted structures and compact lifestyle spaces, giving clients an alternative to conventional timber cabins or box-shaped modular houses while keeping the process structured and repeatable.
Tilgængelige modeller
Vis alle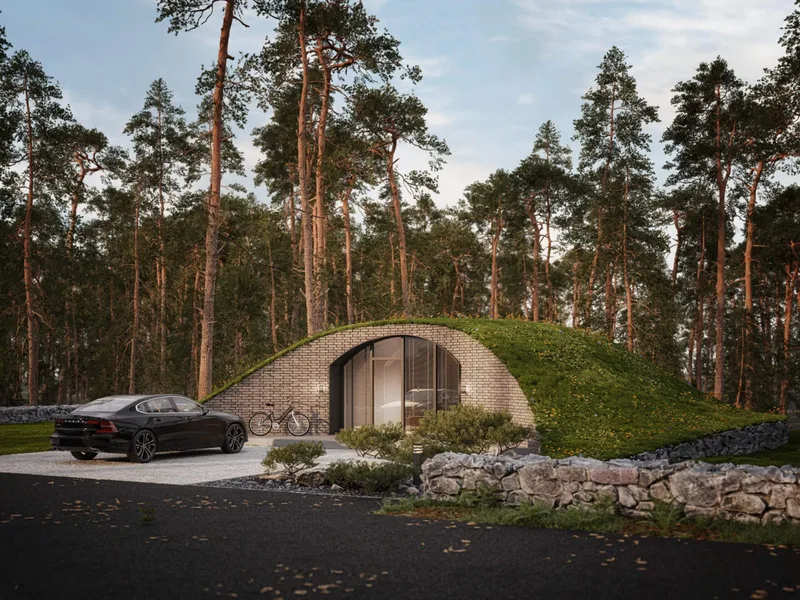


Modular 30 - option C
Modular 30 - option C is a 30 m² reinforced-concrete modular house made for buyers seeking a more open and architectural compact home. Compared with the other 30 m² options, it emphasizes larger windows, higher vaulted ceilings and a more open plan. The model is suited to unique accommodation, retreat or private living projects where experience and atmosphere are important. It is produced from insulated concrete modules, delivered to site and installed quickly on prepared ground with service connections completed after assembly.
Revonia Plus
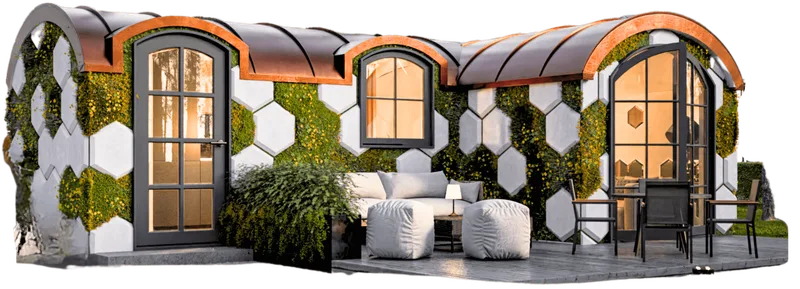
Revonia Plus is a 20 m² comfort-focused reinforced-concrete prefab house designed as a standalone tiny home. The Relax version provides a 17.7 m² kitchen and living area with sleeping function and a 1.7 m² WC/shower, while the Focus version is arranged as an 18 m² office with a 1.4 m² WC. The base scope includes finished concrete modules, 100–125 mm external insulation, triple-glazed openings, selectable roofing, finished bathroom, kitchen, ventilation, electrical floor heating, full electrical readiness and basic drawings.
Revonia Mini
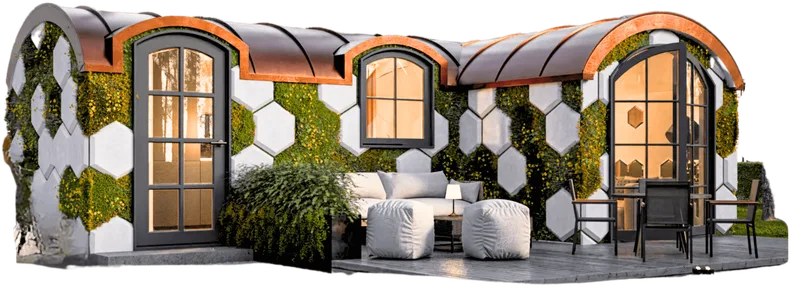
Revonia Mini is a 10 m² reinforced-concrete prefab tiny home for short stays, garden use or a compact office. The model is delivered fully finished and furnished with either Relax or Focus interior. The Relax layout includes a 7.5 m² kitchen and living area plus a 1.7 m² WC/shower, while the Focus layout provides a 7.7 m² office and 1.4 m² WC. The base scope includes insulated concrete modules, triple-glazed openings, roofing, finished bathroom, kitchen, ventilation, floor heating, electrical readiness and basic documentation.
Modular 30 - option B
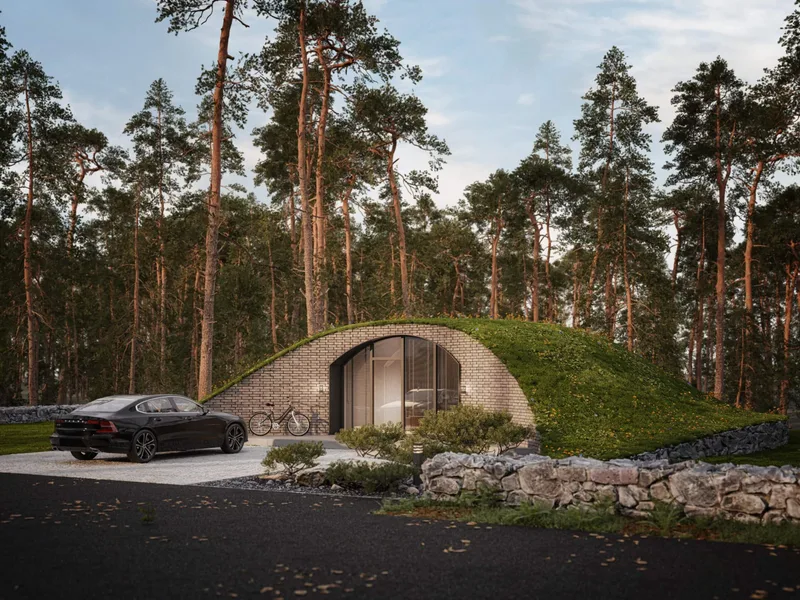
Modular 30 - option B is a 30 m² reinforced-concrete underground modular home configured with a sauna. The model keeps the compact 30 m² living concept while adding a wellness function for leisure, hospitality or private retreat use. The house has vaulted ceilings, large openings and a durable low-maintenance concrete shell designed for an energy-efficient indoor climate. It is manufactured off site, delivered as modules and installed on prepared ground before utility connection and exterior earth covering.


Modular 20
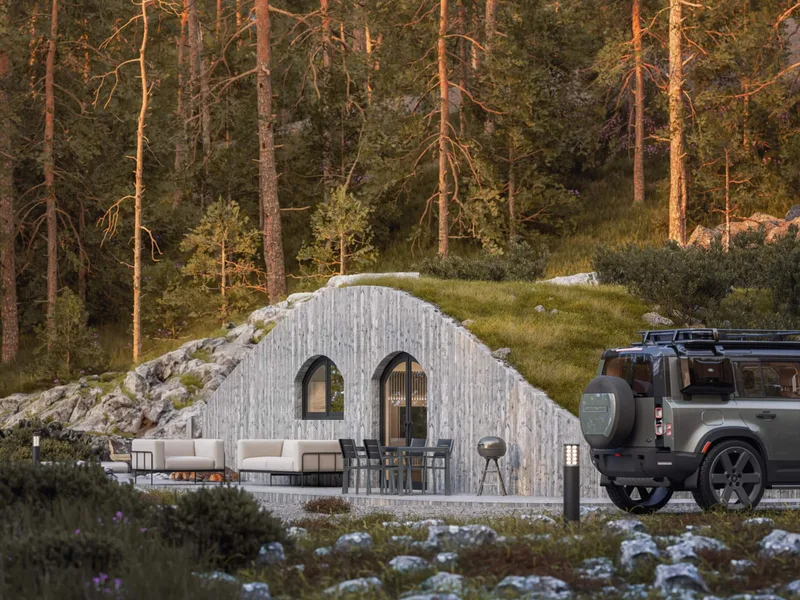
Modular 20 is a 20 m² underground reinforced-concrete modular house made from two connected modules. The layout includes a dining and living area, a separate bedroom and a toilet unit, allowing the building to function as an everyday home for two people or as a compact holiday cottage for up to four people. The concrete construction provides a durable, insulated and low-maintenance envelope. The house is factory-made, transported to the plot and installed quickly after ground preparation and service connections.
Revonia kundeanmeldelser
Bekræftet køberfeedback for afsluttede projekter med Revonia
Også i Modulære boliger · Estland
Passion Houses
Architectural timber houses with strong engineering, refined interiors and Nordic detailing for clients who want a complete premium home.
MicroHomes
Estonian modular-home company offering fast-delivery prefab homes, accommodation units, saunas, garages and small buildings.
MOHO
Estonian modular-house brand creating compact homes, saunas, studios and hotel units from factory-finished transportable modules.