Om KODEA
KODEA is an Estonian modular house manufacturer producing steel-frame modular buildings for developers, cities and private housing projects. The company offers single-family homes, row houses, apartment concepts, KODA Flex tiny homes and project-based modular systems.
Its room modules are designed for residential and commercial use, manufactured with high-precision automated production technology and delivered as turnkey solutions focused on quality, speed, sustainability and adaptable layouts.
Tilgængelige modeller
Vis alle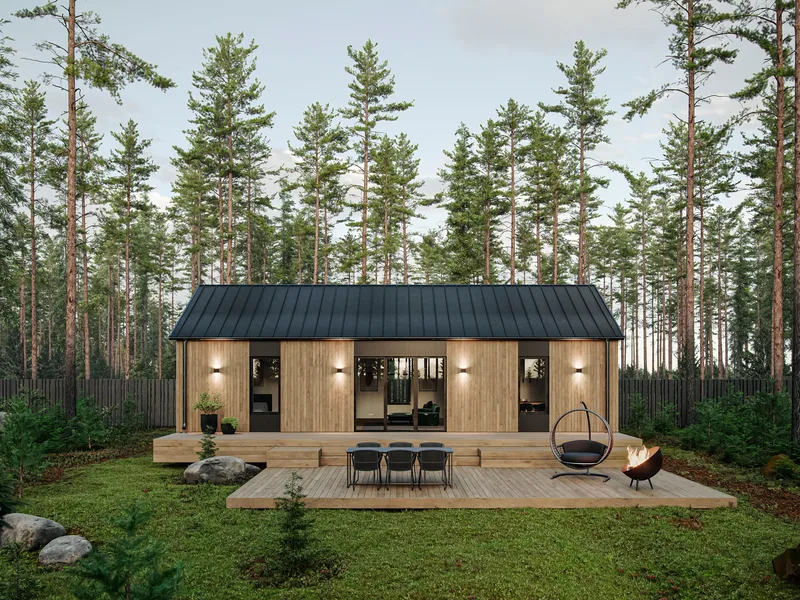


KODEA 75
KODEA 75 is a 75 m² steel-frame modular single-family home with a 12 m × 6.5 m footprint, 2.8 m ceiling height and flat or sloped roof option. The floor plan contains two bedrooms, open living room, kitchen, entrance hall, washroom and separate WC. The house leaves the factory over 85% complete and is finished on prepared foundations by connecting modules and utilities. The specification includes LED lighting, heat-recovery ventilation, hydronic underfloor heating with an air-to-water heat pump and high-performance insulation for A-class efficiency.
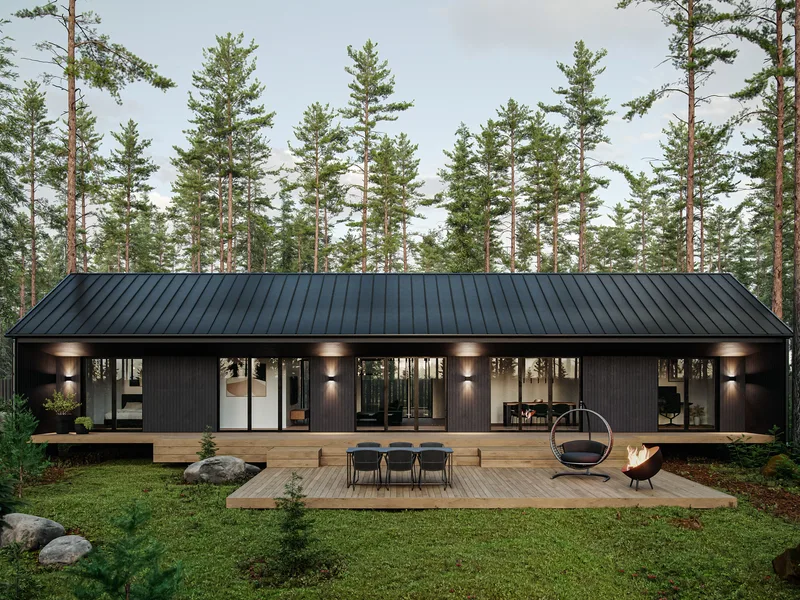


KODEA 125
KODEA 125 is a 125 m² steel-frame modular single-family home with a 20 m × 6.5 m footprint, 2.8 m ceiling height and flat or sloped roof configuration. The plan includes three bedrooms, a home office, large combined kitchen and living room, entrance hall, washroom, WC and technical room. The house is assembled from factory-built three-dimensional modules with electrical and plumbing systems integrated before delivery. Site work focuses on prepared foundations, module assembly, utility connection and final fit-out for a turnkey home.
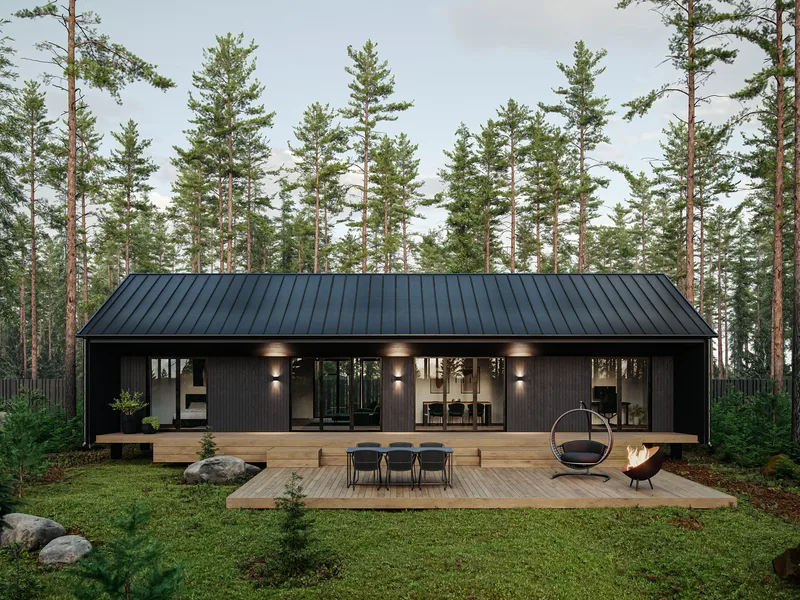


KODEA 100
KODEA 100 is a 100 m² steel-frame modular single-family home with a 16 m × 6.5 m footprint, 2.8 m ceiling height and selectable flat or sloped roof. The layout includes three bedrooms, a separate home office, open living room, kitchen, entrance hall, washroom, WC and technical room. The building is produced as factory-built room modules with more than 85% completion before delivery, leaving foundation preparation, module connection and utility setup for site works. Standard systems include LED lighting, heat-recovery ventilation and hydronic floor heating.
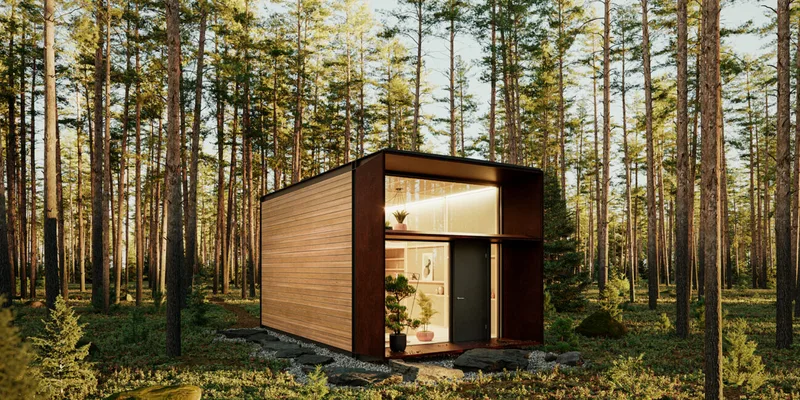


KODA Flex
KODA Flex is a 26 m² steel-frame prefab tiny home developed by KODEA with Kodasema for year-round living and compact multi-purpose use. The model has a 3.4 m ceiling height, A/B energy label, visible timber interior structure, mezzanine sleeping area, bathroom, pre-installed kitchen appliance connections and configurable rear opening, kitchenette location and interior finishes. It is manufactured with KODEA robotic production technology and arrives fully assembled for placement on a level foundation with prepared utility connections.
KODEA kundeanmeldelser
Bekræftet køberfeedback for afsluttede projekter med KODEA
Også i Modulære boliger · Estland
CompactLiving
Estonian modular and timber-frame house brand producing turnkey compact homes, element houses and private-label prefab projects.
ÖÖD
Mirror-glass houses, saunas and hospitality units that turn remote land into premium nature stays with Nordic design and strong guest appeal.
MicroHomes
Estonian modular-home company offering fast-delivery prefab homes, accommodation units, saunas, garages and small buildings.