Om Avrame
Avrame is a US housing company for customers considering factory-built and modular homes, especially for families, landowners and developers who want a clearer path from home selection to construction planning. The factory-built approach can help reduce unknowns by moving more work into a controlled production environment before the home reaches the site.
It can be useful when the buyer wants to compare design direction, expected scope, delivery model and project readiness before making contact.
Tilgængelige modeller
Vis alle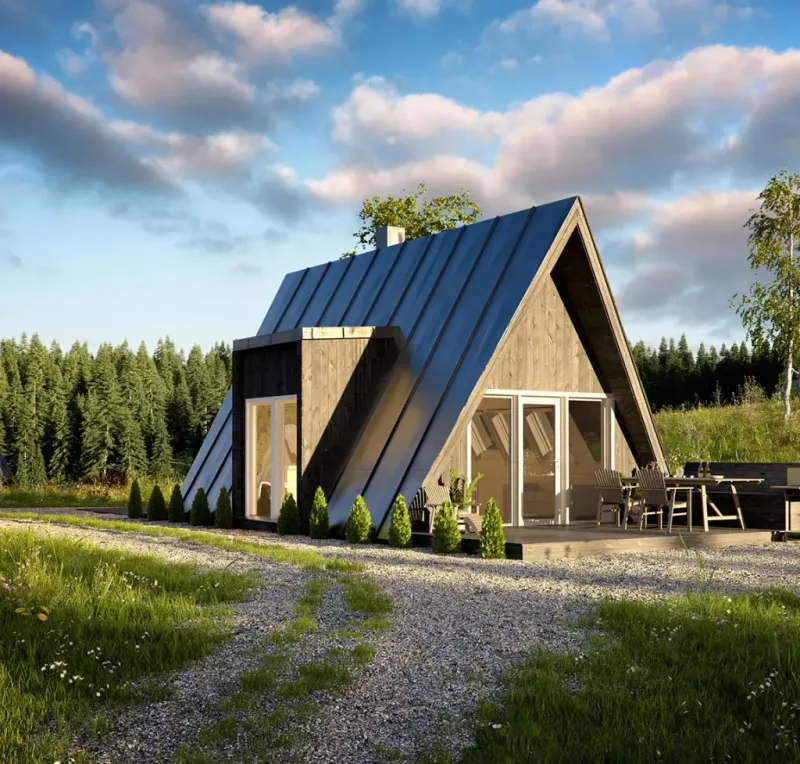
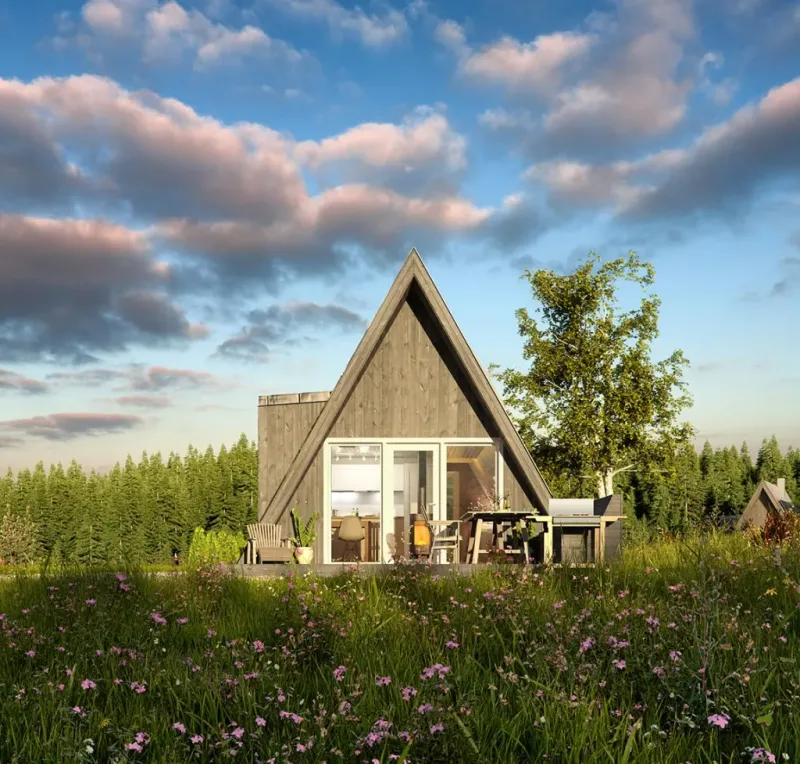
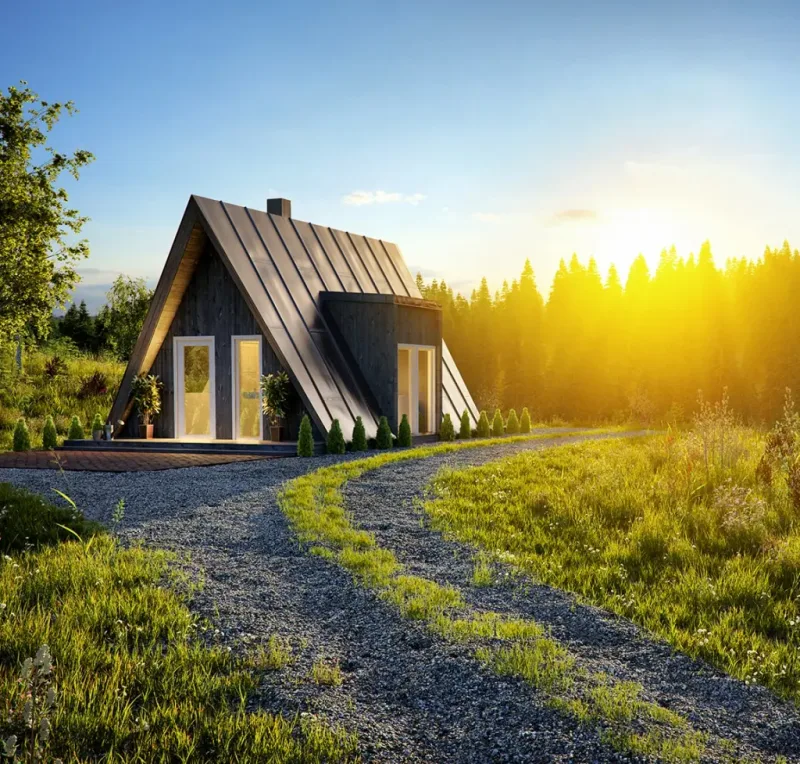
Duo 120
Duo 120 has 56 m2 of published floor area with one bedroom and one bathroom. The 12 m plan combines an open kitchen and living area with a loft and standard dormer, providing the largest interior in the Duo series. The structural kit includes stamped plans, pre-cut and pre-drilled LVL trusses, steel connectors, gable and dormer framing, stairs and assembly guidance. Shell, exterior and interior packages are optional; foundation, utilities, insulation and installation are local.
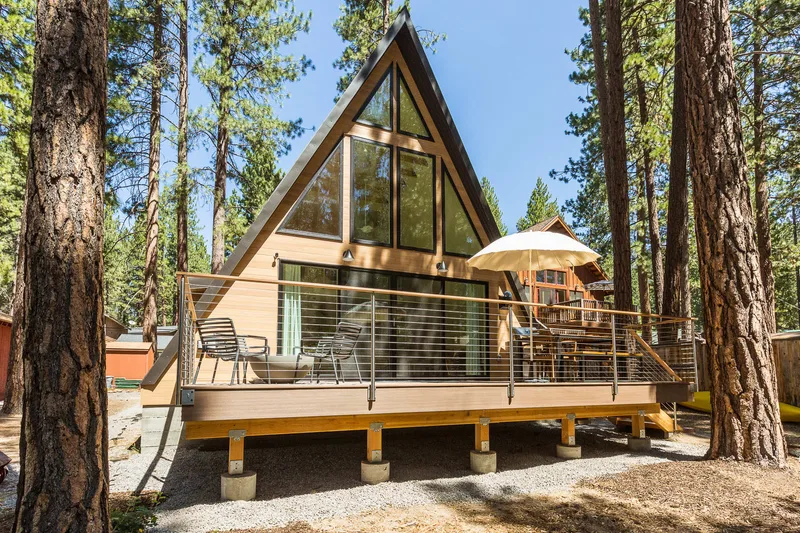
Trio 57
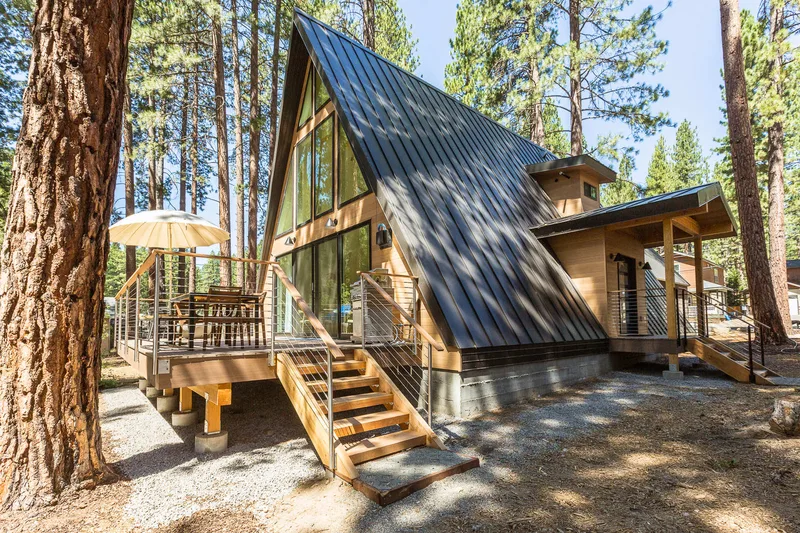
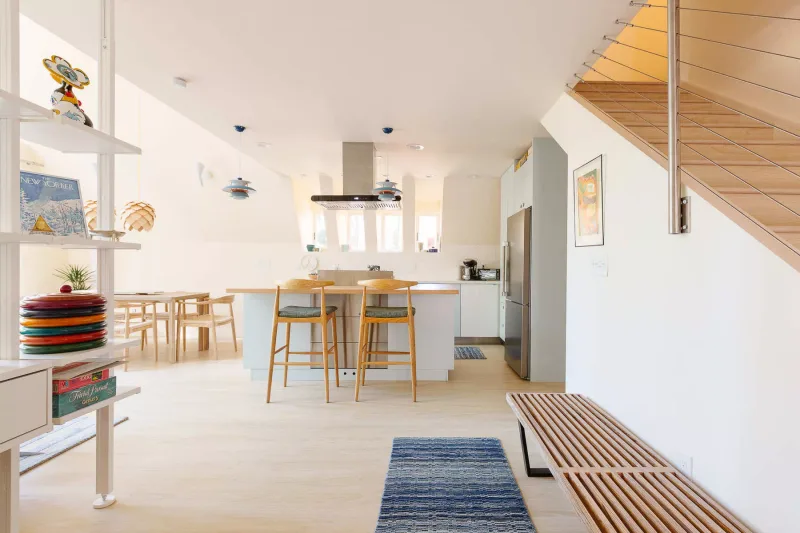
Trio 57 has 65 m2 of published floor area and supports two to three bedrooms with one bathroom. The 6 m two-level layout provides an open main living zone with sleeping rooms and loft space above. A standard dormer adds practical headroom while retaining the full Trio width. The kit includes stamped plans, pre-cut and pre-drilled LVL trusses, steel connectors, gable and dormer framing, stairs and guidance. Foundation, utilities, insulation and finishing work are local.
Duo 57
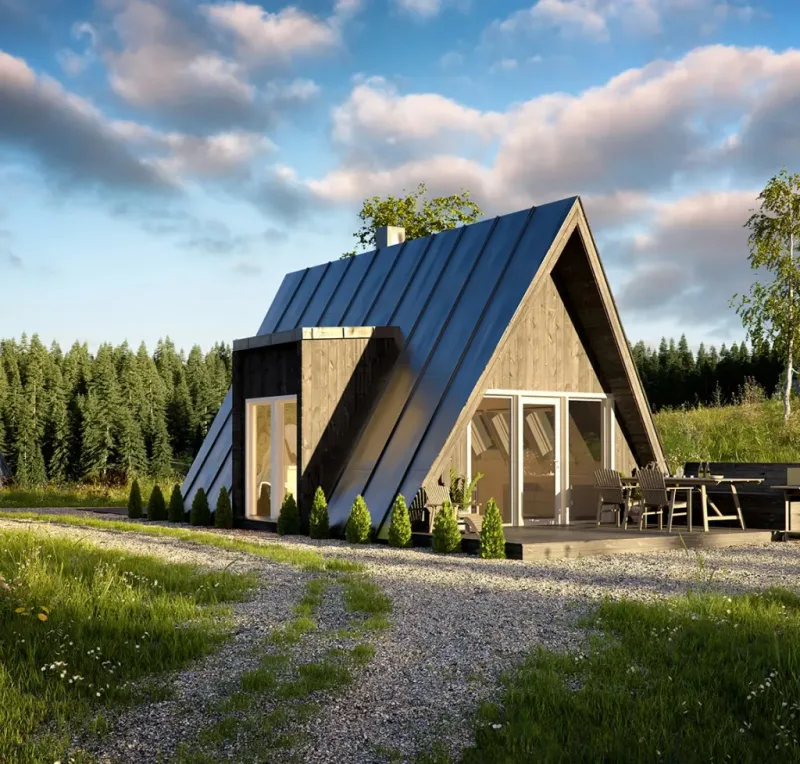
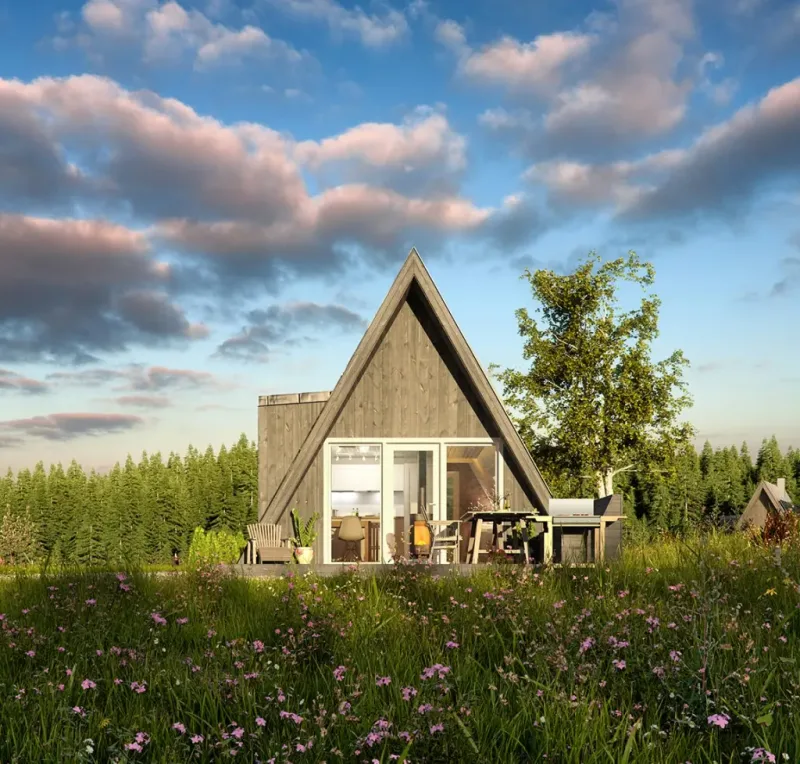
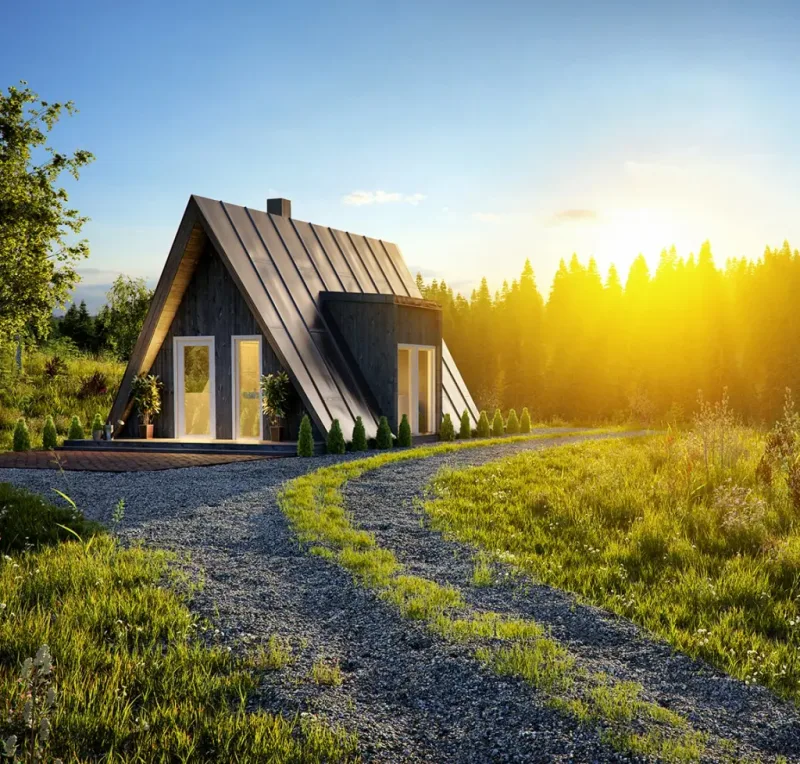
Duo 57 has 28 m2 of published floor area and is arranged as a studio with one bathroom. The 6 m plan combines compact kitchen, living and sleeping functions with an upper loft and dormer. It is a permanent small building rather than a mobile unit. The structural kit includes stamped plans, pre-cut and pre-drilled LVL trusses, steel connectors, gable framing, stairs and assembly guidance. Foundation, utilities, insulation, installation and finishes are completed locally.
Trio 120
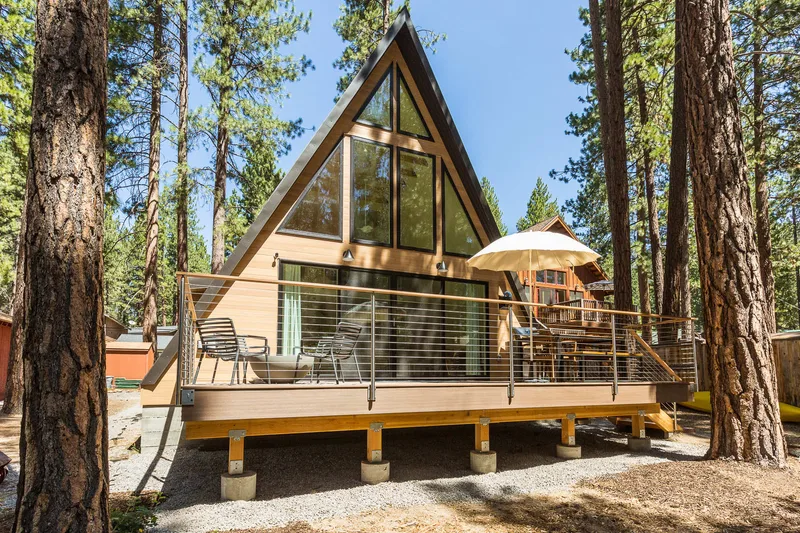
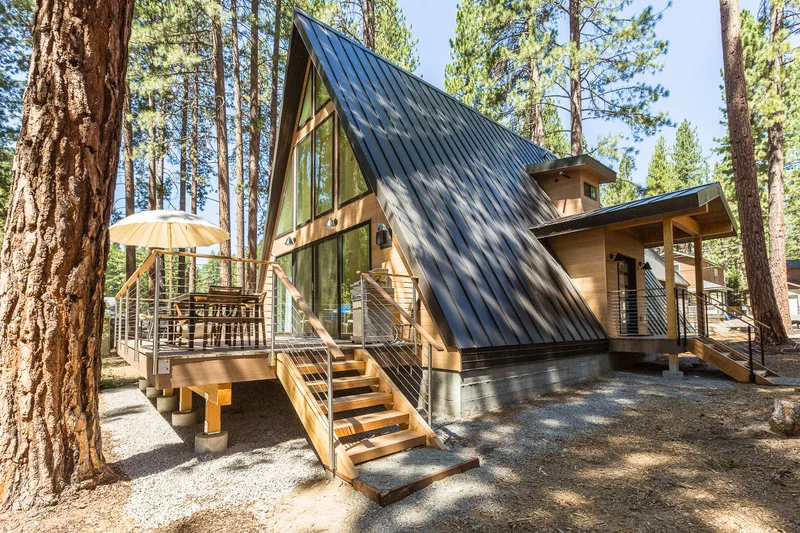
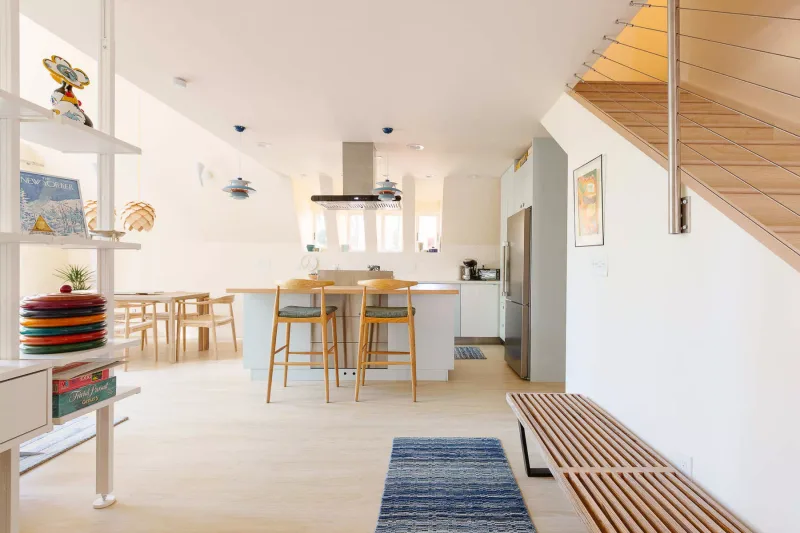
Trio 120 has 130 m2 of published floor area and supports three to four bedrooms with two bathrooms. The 12 m two-level plan centers on an open great room, kitchen and dining zone, with bedrooms and loft space above. One dormer increases practical upper-floor headroom. The kit includes stamped plans, pre-cut and pre-drilled LVL trusses, steel hardware, gable and dormer framing, stairs and assembly guidance. Foundation, utilities and finishing work are local.
Trio 150
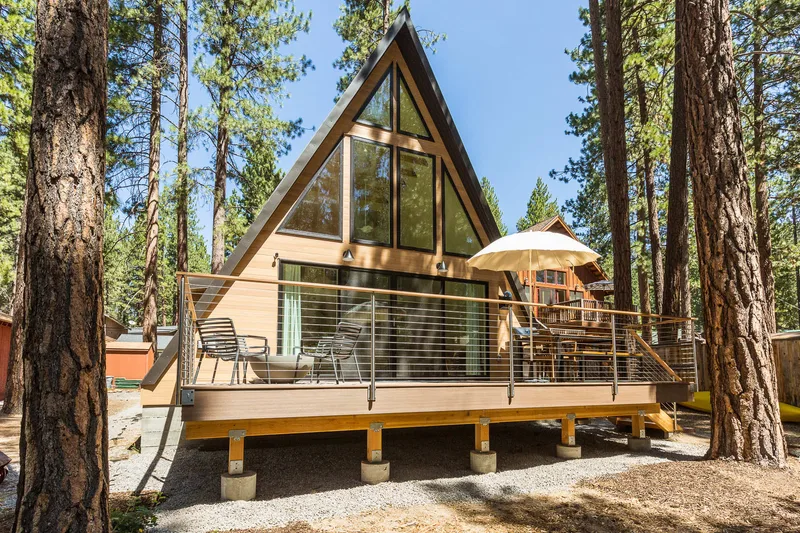
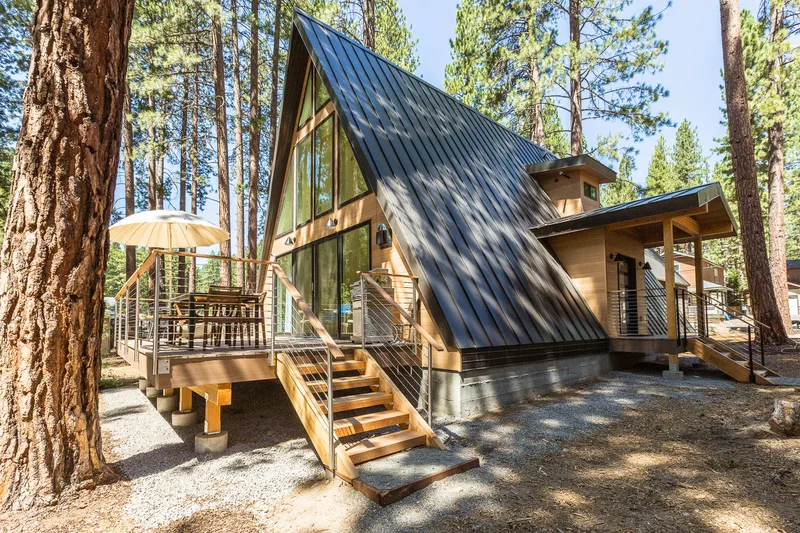
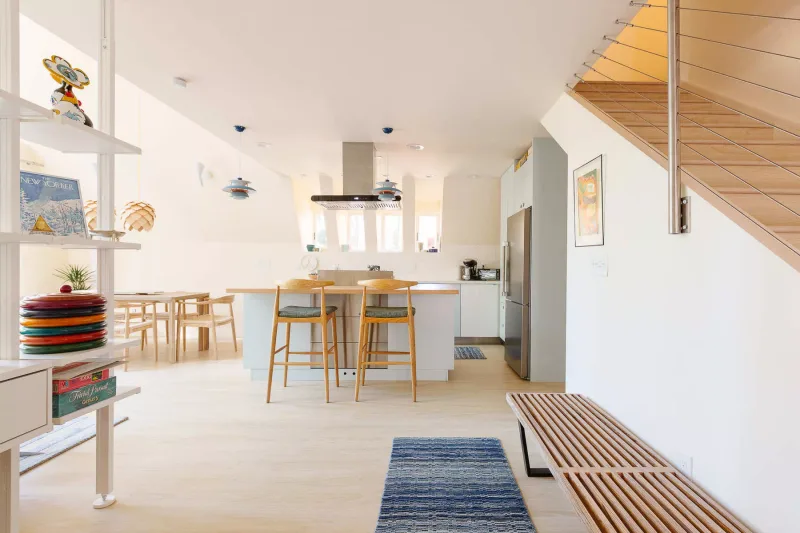
Trio 150 has 149 m2 of published floor area and supports three to four bedrooms with two bathrooms. The 15 m two-level plan combines a broad great room, kitchen and dining area with upper sleeping rooms and loft space. One dormer improves usable headroom. The kit includes stamped plans, pre-cut and pre-drilled LVL trusses, steel connectors, gable and dormer framing, stairs and assembly guidance. Foundation, utilities, insulation, installation and finishes are local.
Avrame kundeanmeldelser
Bekræftet køberfeedback for afsluttede projekter med Avrame
Også i Modulære boliger · USA
haus.me
US-based autonomous manufactured-home brand building fully furnished, solar-ready smart prefab homes for ADUs and vacation use.
Wind River Built
Wind River Built provides factory-built housing solutions for buyers and builders seeking configurable residential projects.
AbleNook
AbleNook provides factory-built residential housing and custom home projects for buyers, builders and developers seeking faster delivery and configurable design options.