Om Apex Homes of PA, LLC
Apex Homes of PA, LLC is a US housing company for customers considering factory-built and modular homes, especially for families, landowners and developers who want a clearer path from home selection to construction planning. Buyers can use the company to compare layouts, design options and delivery expectations before choosing the home that best fits their land and budget.
It can be useful when the buyer wants to compare design direction, expected scope, delivery model and project readiness before making contact.
Tilgængelige modeller
Vis alle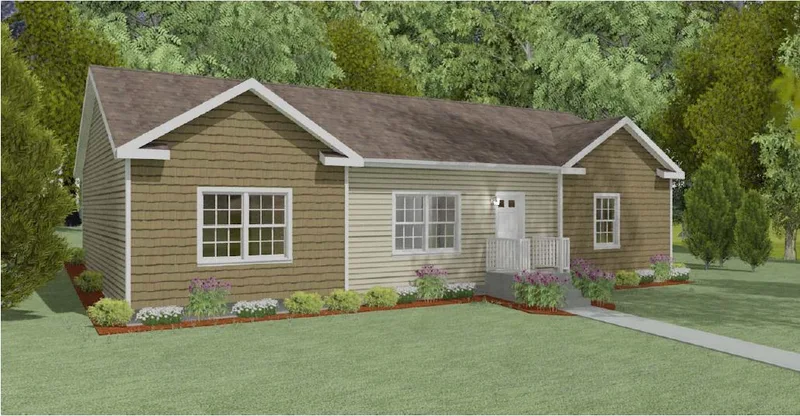
Brooks
The Brooks is a 141 m2 ranch home with 3 bedrooms and 2 bathrooms. The layout includes a dedicated laundry area. The "Brooks" features three spacious bedrooms, two full baths, and a utility room with outdoor access. The dwelling is produced as factory-built volumetric modules for transport to the prepared site. The published plan defines the room arrangement and exterior form; foundations, site work, utility connections, final installation, and optional finishes are coordinated with the local builder and selected to suit the project location. Modular construction supports controlled factory assembly and a shortened on-site building phase.
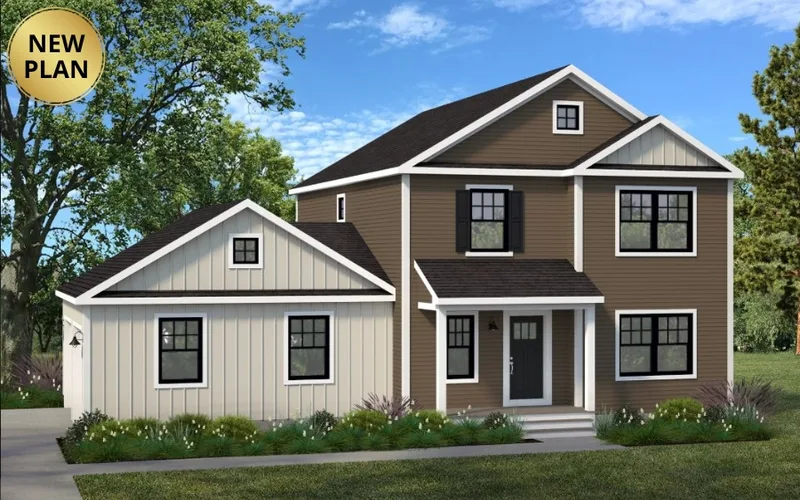
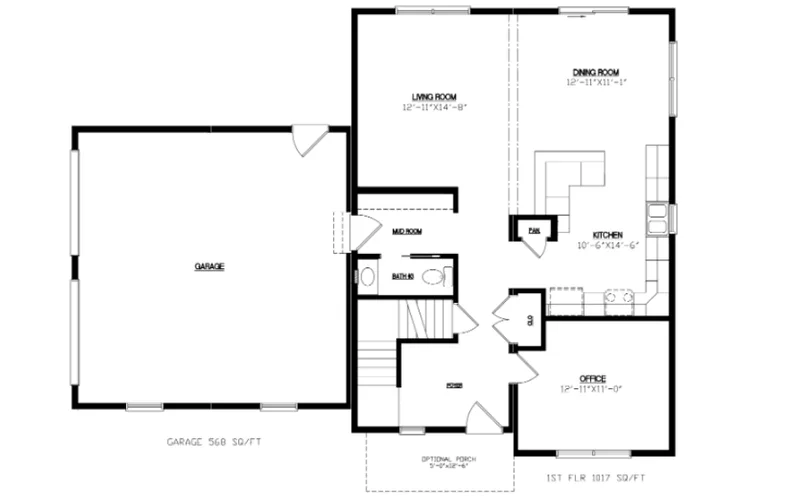
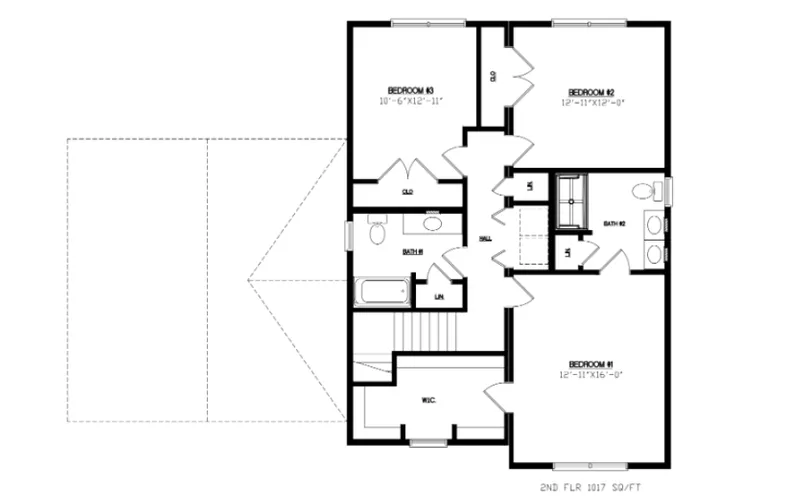
Denton Hill
The Denton Hill is a 242 m2 two-story home with 3 bedrooms and 2.5 bathrooms. . The dwelling is produced as factory-built volumetric modules for transport to the prepared site. The published plan defines the room arrangement and exterior form; foundations, site work, utility connections, final installation, and optional finishes are coordinated with the local builder and selected to suit the project location. Modular construction supports controlled factory assembly and a shortened on-site building phase.
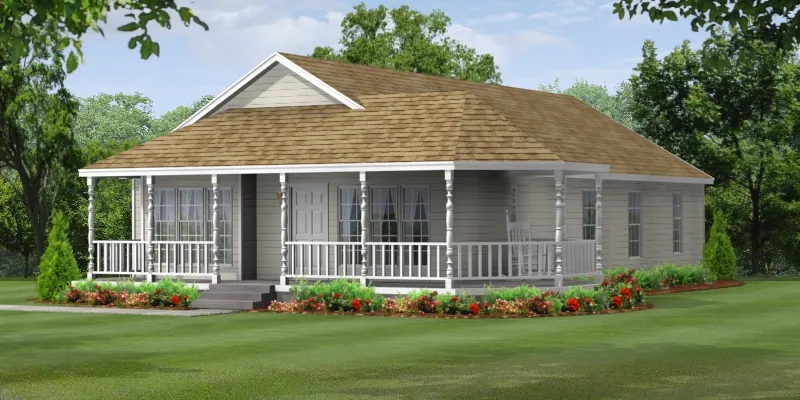
Locust
The Locust is a 139 m2 ranch home with 3 bedrooms and 2 bathrooms. The layout includes a dedicated laundry area. The home is manufactured as factory-built volumetric modules and delivered for assembly on a prepared foundation. The published plan defines the room arrangement and exterior form, while site work, utility connections, installation, and optional finishes are coordinated with the local builder. Controlled factory production reduces weather exposure and shortens the on-site construction phase.
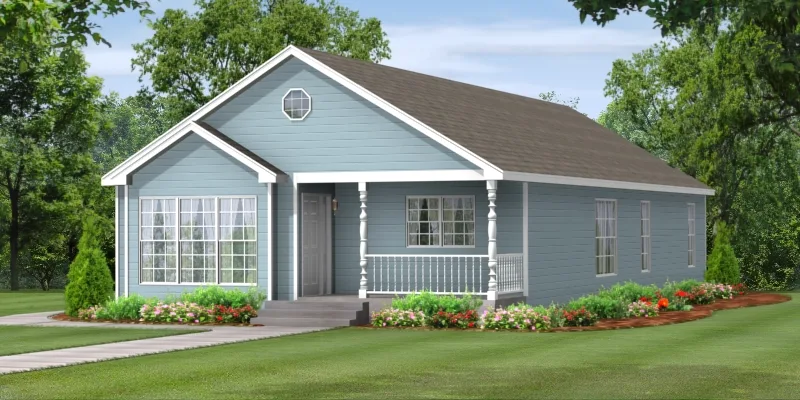
Mimosa
The Mimosa is a 147 m2 ranch home with 3 bedrooms and 2.5 bathrooms. The layout includes a dedicated laundry area. The home is manufactured as factory-built volumetric modules and delivered for assembly on a prepared foundation. The published plan defines the room arrangement and exterior form, while site work, utility connections, installation, and optional finishes are coordinated with the local builder. Controlled factory production reduces weather exposure and shortens the on-site construction phase.
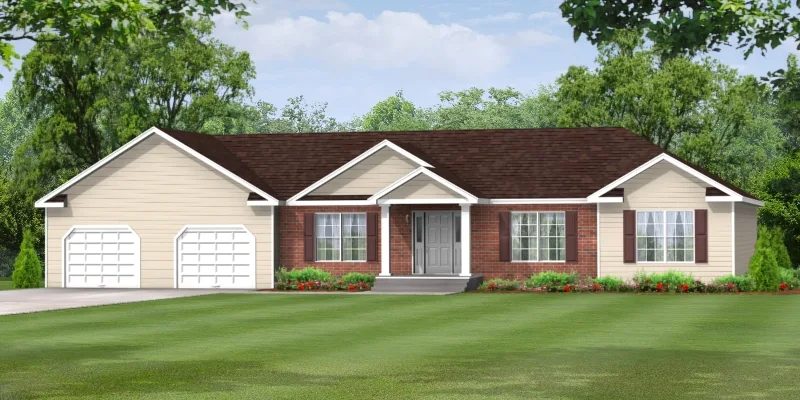
Redwood
The Redwood is a 201 m2 ranch home with 3 bedrooms and 2 bathrooms. The layout includes a dedicated laundry area. The home is manufactured as factory-built volumetric modules and delivered for assembly on a prepared foundation. The published plan defines the room arrangement and exterior form, while site work, utility connections, installation, and optional finishes are coordinated with the local builder. Controlled factory production reduces weather exposure and shortens the on-site construction phase.
Apex Homes of PA, LLC kundeanmeldelser
Bekræftet køberfeedback for afsluttede projekter med Apex Homes of PA, LLC
Ingen anmeldelser endnu
Vær den første til at dele din oplevelse med Apex Homes of PA, LLC.
Alle anmeldelserOgså i Modulære boliger · USA
Cavco Presidio
Cavco Presidio supplies modular and manufactured homes from Presidio, TX, giving buyers NM access to configurable residential floor plans.
Canbury Homes
Canbury Homes provides factory-built housing solutions for buyers and builders seeking configurable residential projects.
Dvele
Factory-built modular homes and development units centered on energy efficiency, indoor systems and repeatable production.